
Sidney · Residential · MLS® 1051771
10487 Allbay Rd, Sidney

About this property
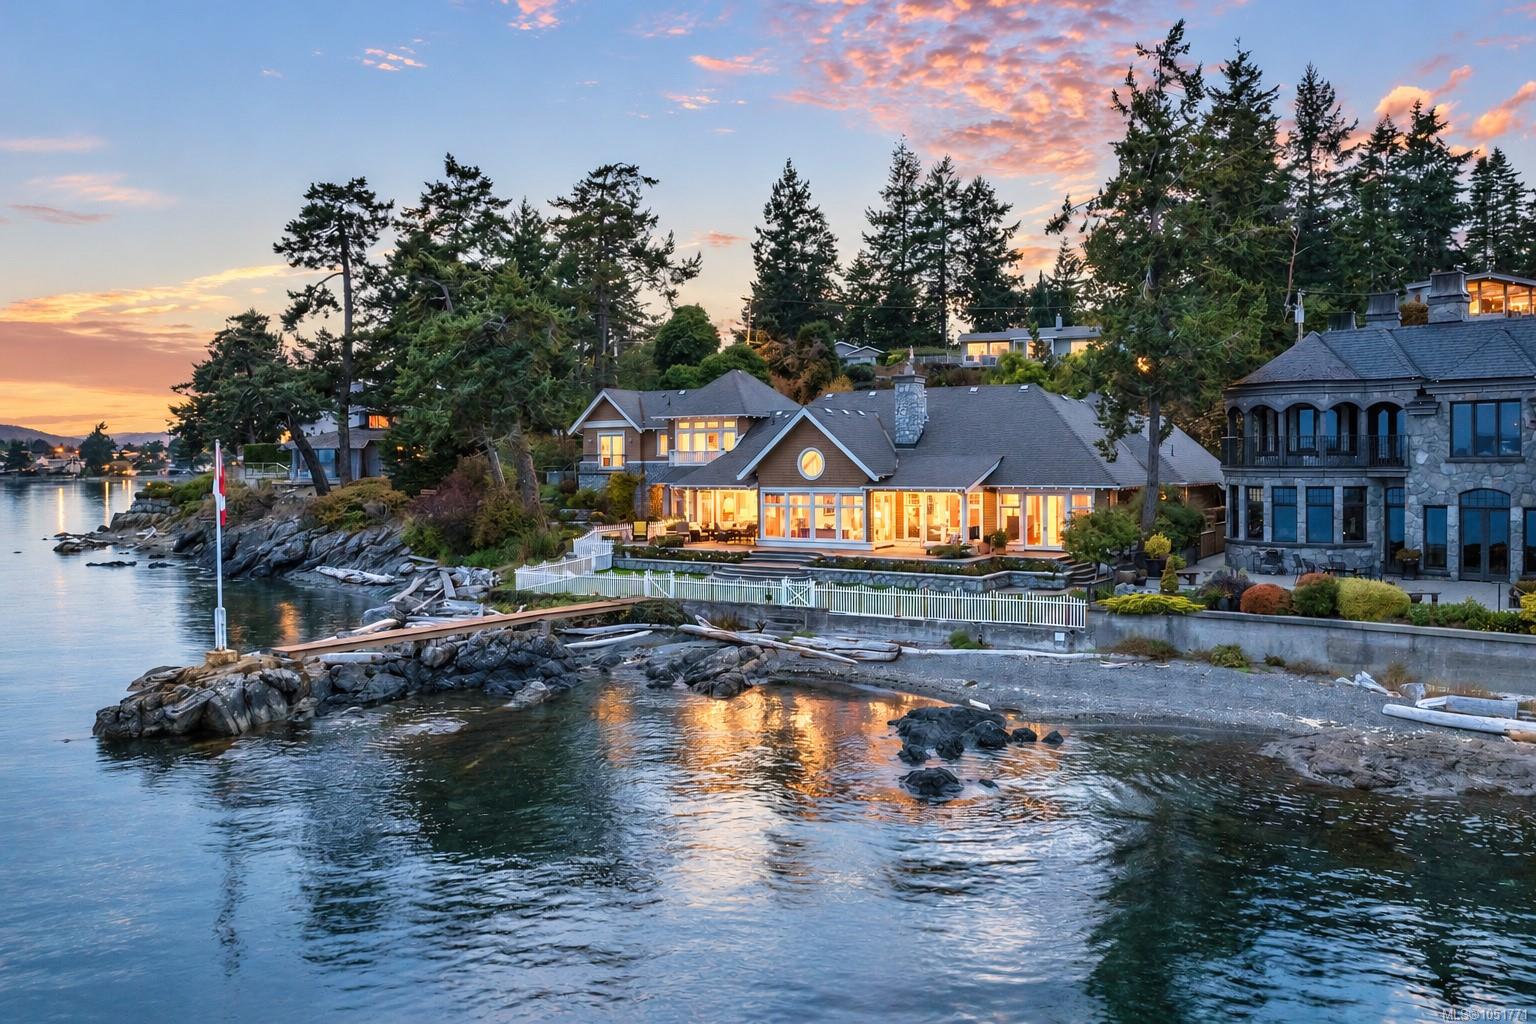
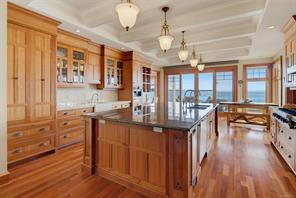
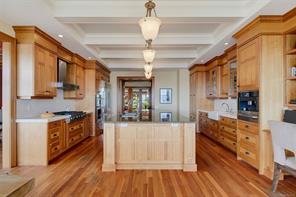
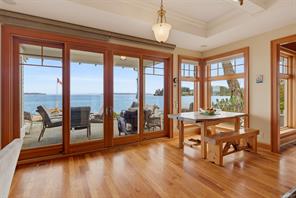
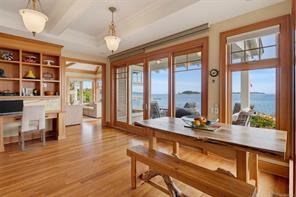
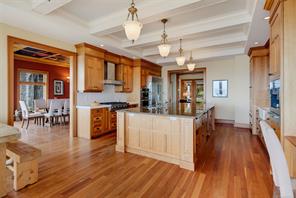
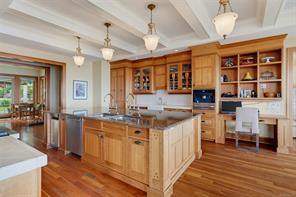
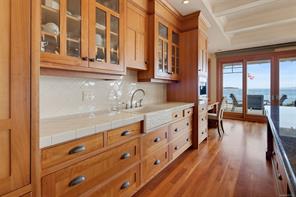
Incredible waterfront living! Impeccably maintained & designed by Zebra Design, this 4,380 sq. ft. (3 Bed, 4 bth) residence draws inspiration from the quality-crafted homes of England, Europe and Egypt, blending Old World character with sweeping ocean views and passing marine life. Douglas fir millwork, Loewen windows and a Renaissance-inspired dining room ceiling mural showcase exceptional craftsmanship throughout. The kitchen is designed for gathering, featuring a beamed coffered ceiling, granite island, cherry floors, Sub-Zero fridge, a six-burner gas range and Miele built-in coffee machine. With 3,121 sq. ft. on the main level, enjoy the convenience of one-level living, while the upper floor offers a versatile layout with potential for a guest suite and private entrance. Stone-walled wine cellar, over 1900 SF of patios include a covered porch, outdoor kitchen & stone fireplace, complemented by a tranquil garden pond. Double garage + workshop. See extensive feature sheet.